<-- style PDP --> 1024A K&A Lane, Cloyne - Single Family Residence for sale for $799,900
  • leased
  • expired

1024A K&A Lane

Cloyne, ON, K0H 1K0 - Frontenac North

$799,900

  • Neighbourhood

    Frontenac North

  • Major Intersection

  • Listed Since: 1339 day(s)

  • Last update: 1077 day(s) ago

Overview

  • Property Type

    Single Family Residence, Bungalow

  • Bedrooms

    3 + 0

  • Bathrooms

    2

  • Basement

    Crawl Space, Unfinished

  • Kitchen

    n/a

  • Total Parking

    n/a

  • Lot Size

    192.00x145 (Acres)

  • Taxes

    $2,939.92 (2023)

  • Type

    Freehold

Property Description

Property description for 1024A K&A Lane, Cloyne

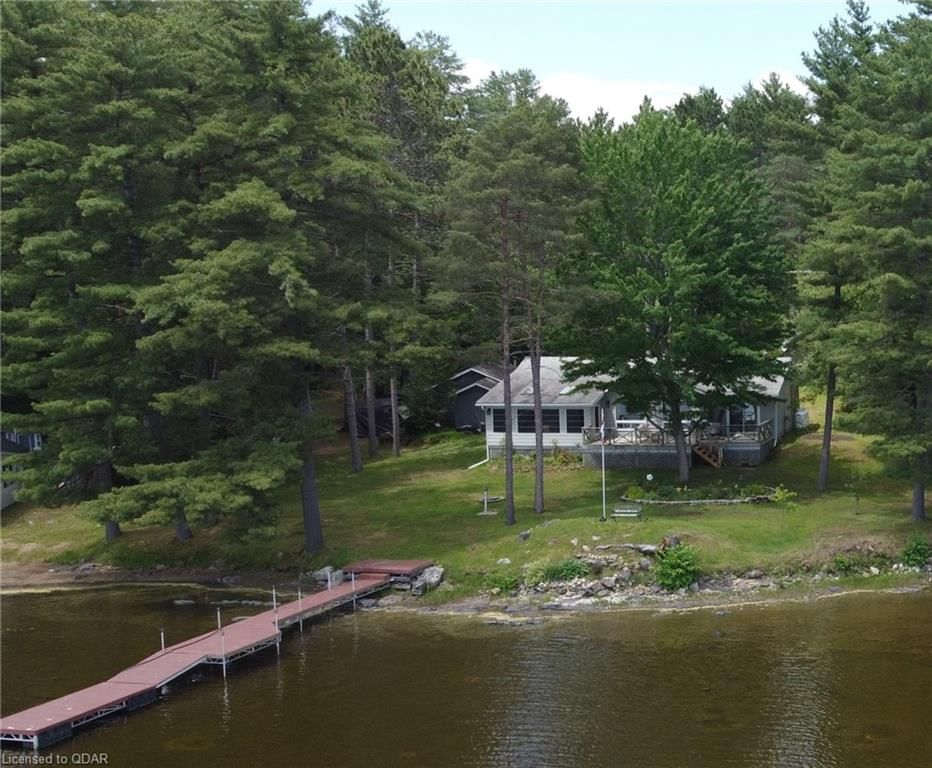
Ready for lakeside living. This immaculate, turn key property located on tranquil Marble Lake features southern exposures with gently sloping land to the water's edge. With almost 200’ of waterfront and a sandy bottom you will spend your days enjoying a lakeside lifestyle. The large dock offers a great viewing area and a spot for your boat. Inside the home you will find everything you need to unwind. The open kitchen and dining area is large enough to accommodate large family gatherings and opens up to an impressive pine sun-room overlooking the lake. A large cozy family room with a gas fireplace ties it all together as you settle in. Three bedrooms and an en-suite ensure there is plenty of room for everyone. Additional living space will be found on the large lakeside deck where you can take it all in. Practical storage sheds and a detached garage ensure all of your toys have a place. This property is move in ready and offers great privacy. Ideally located you are minutes away from local amenities and year round recreational activities including Hiking, ATV and Snowmobile trails that will lead you to your next adventure. Located in the heart of the Land O’ Lakes - only 3 hours from the GTA and less than 2 hours away from Ottawa and Kingston.

Listed by Royal LePage ProAlliance Realty, Brokerage

  • MLS #

    40387994

  • Sq. Ft

    1650

  • Sq. Ft. Source

    MLS

  • Lot Irregularities

    G

  • Year Built

    1990

  • Pool

    n/a

  • Drive

    n/a

  • Garage

    n/a

  • Total Parking

    n/a

  • Family Room

    n/a

  • Den

    n/a

  • Exterior

    Vinyl Siding

  • Fireplace

    1

  • Roof

    Asphalt Shing

  • Foundation

    Block

  • Elevator

    n/a

  • Water View

    n/a

  • Laundry Level

    n/a

  • Heat

    Fireplace-Gas, Forced Air-Propane

  • A/C

    None

  • Water

    Drilled Well

  • Water Supply

    n/a

  • Sewers

    n/a

  • Central Vac

    Y

  • Kitchen

    4.34 x 2.74 ft Main level

    double vanity, vinyl flooring

  • Dining Room

    4.27 x 3.20 ft Main level

    sliding doors, vinyl flooring

  • Living Room

    5.74 x 4.62 ft Main level

    fireplace, vaulted ceiling(s), hardwood floor

  • Bedroom Primary

    3.43 x 2.87 ft Main level

    Hardwood Floor

  • Bedroom

    3.53 x 3.56 ft Main level

    Hardwood Floor

  • Bathroom

    2.82 x 1.75 ft Main level

    3-piece, tile floors

  • Sunroom

    5.74 x 3.40 ft Main level

    skylight, wainscoting, sliding doors

  • Bedroom

    3.51 x 3.56 ft Main level

    hardwood floor, walkout to balcony/deck, sliding doors

  • Laundry

    2.84 x 2.59 ft Main level

    Vinyl Flooring

  • MLS #

    40387994

  • Sq. Ft

    1650

  • Sq. Ft. Source

    MLS

  • Lot Irregularities

    G

  • Year Built

    1990

  • Pool

    n/a

  • Drive

    n/a

  • Garage

    n/a

  • Total Parking

    n/a

  • Family Room

    n/a

  • Den

    n/a

  • Exterior

    Vinyl Siding

  • Fireplace

    1

  • Roof

    Asphalt Shing

  • Foundation

    Block

  • Elevator

    n/a

  • Water View

    n/a

  • Laundry Level

    n/a

  • Heat

    Fireplace-Gas, Forced Air-Propane

  • A/C

    None

  • Water

    Drilled Well

  • Water Supply

    n/a

  • Sewers

    n/a

  • Central Vac

    Y

  • Kitchen

    4.34 x 2.74 ft Main level

    double vanity, vinyl flooring

  • Dining Room

    4.27 x 3.20 ft Main level

    sliding doors, vinyl flooring

  • Living Room

    5.74 x 4.62 ft Main level

    fireplace, vaulted ceiling(s), hardwood floor

  • Bedroom Primary

    3.43 x 2.87 ft Main level

    Hardwood Floor

  • Bedroom

    3.53 x 3.56 ft Main level

    Hardwood Floor

  • Bathroom

    2.82 x 1.75 ft Main level

    3-piece, tile floors

  • Sunroom

    5.74 x 3.40 ft Main level

    skylight, wainscoting, sliding doors

  • Bedroom

    3.51 x 3.56 ft Main level

    hardwood floor, walkout to balcony/deck, sliding doors

  • Laundry

    2.84 x 2.59 ft Main level

    Vinyl Flooring

Thinking of Selling?

Find Out Your Home’s Value in Today’s Market!

No Email or Signup is required to view your home estimate.

estimate your home value

Contact Manoj Kukreja

Sales Representative,
Century 21 People’s Choice Realty Inc.,
Brokerage
(647) 576 - 2100

Manoj profile avatar

Property History

Property history for 1024A K&A Lane, Cloyne

This property has been sold 1 time before. Create your free account to explore sold prices, detailed property history, and more insider data.

Sign In / Register

Mortgage Calculator

This data is for informational purposes only.

Mortgage Payment per month

Principal Amount

Interest

Total Payable

Amortization

Amortization

Closing Cost Calculator

This data is for informational purposes only.

Closing Cost Total for this property

Total Cash flow for purchasing this property

Down Payment(%)*
Additional information

Provincial Land Transfer Tax

Ontario Land Transfer Tax Rebate

Toronto Land Transfer Tax

Toronto Land Transfer Tax Rebate

PST on CMHC Insurance Premium

Lawyer Fees

$2,825

Government Registration Fee's

$164

Title Insurance

Closing Cost Total

Total Cash flow for purchasing this property

Provincial Land Transfer Tax

Ontario Land Transfer Tax Rebate

Toronto Land Transfer Tax

Toronto Land Transfer Tax Rebate

PST on CMHC Insurance Premium

Lawyer Fees

$2,825

Government Registarion Fee's

$164

Title Insurance

Down Payment(%)*

* A down payment of less than 20% is permitted only for first-time home buyers purchasing their principal residence. The minimum down payment required is 5% for the portion of the purchase price up to $500,000, and 10% for the portion between $500,000 and $1,500,000. For properties priced over $1,500,000, a minimum down payment of 20% is required.

Thinking of Selling?

Find Out Your Home’s Value in Today’s Market!

No Email or Signup is required to view your home estimate.

estimate your home value

Contact Manoj Kukreja

Sales Representative, Century 21 People’s Choice Realty Inc., Brokerage
(647) 576 - 2100

Manoj profile avatar

Recent Sold Listings in Frontenac North, Cloyne

Popular Cities